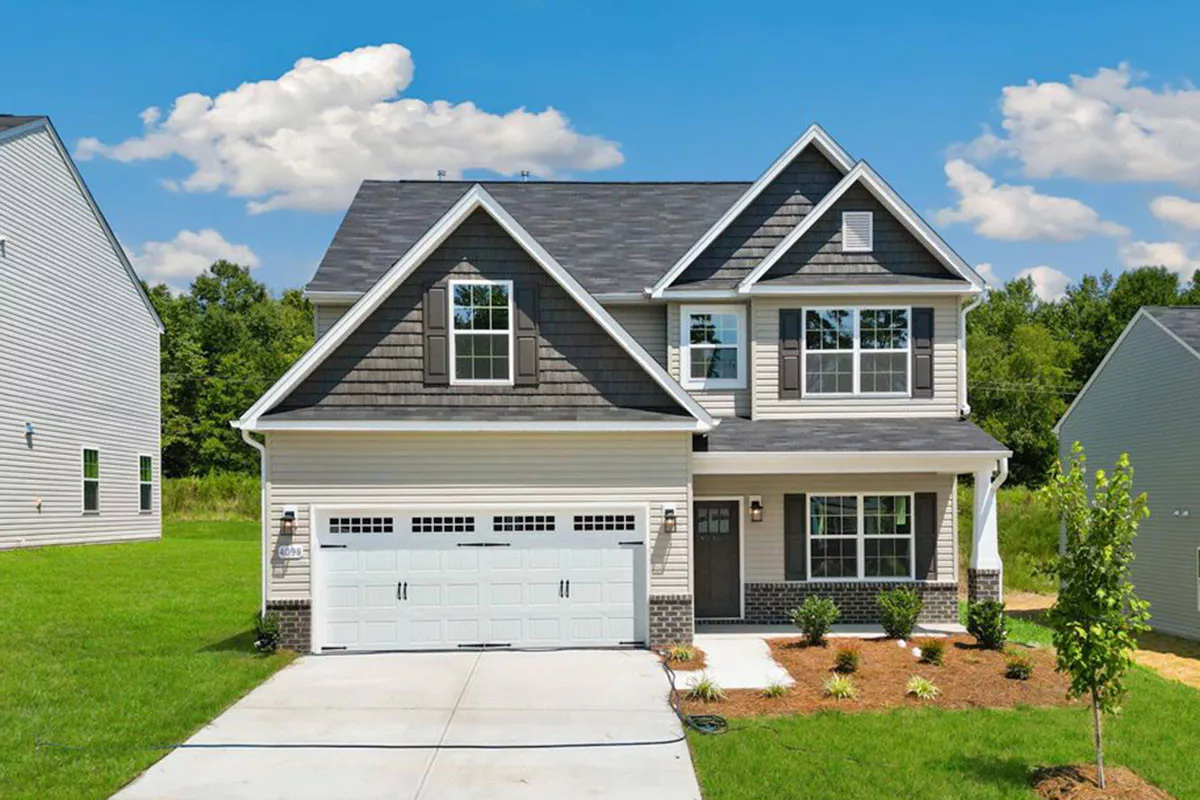
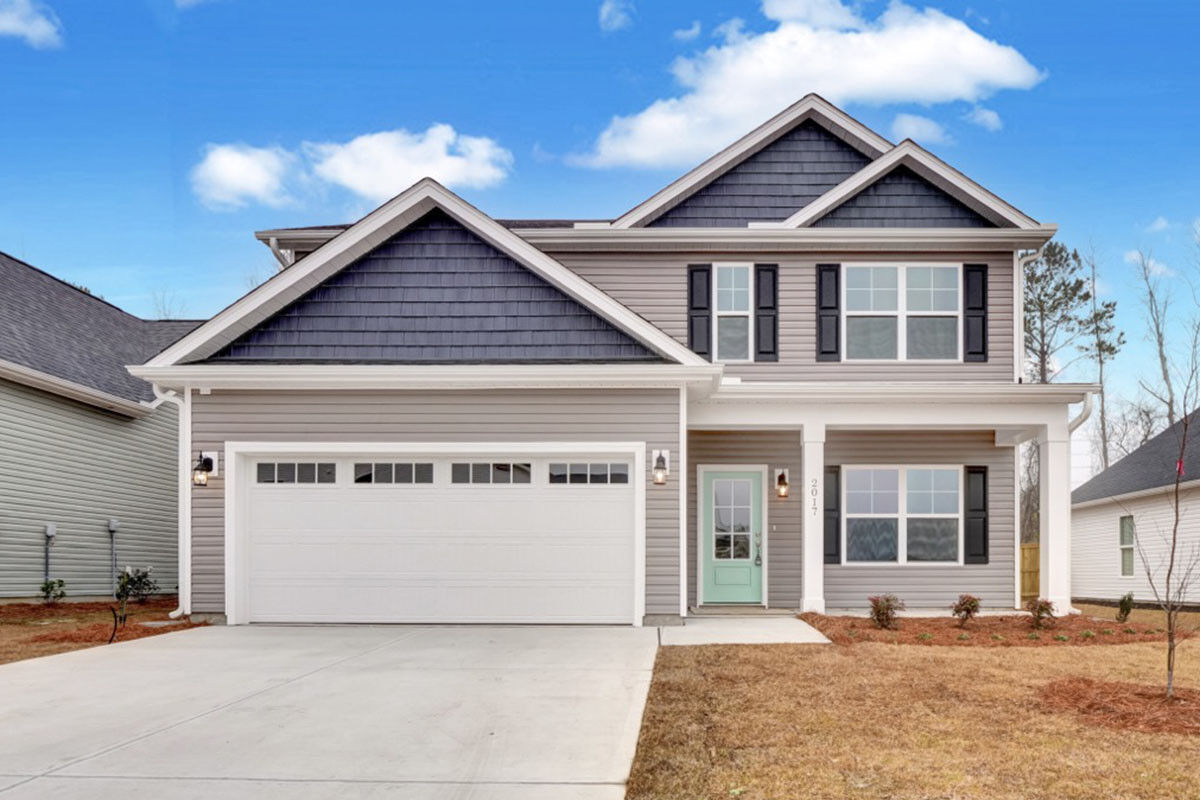
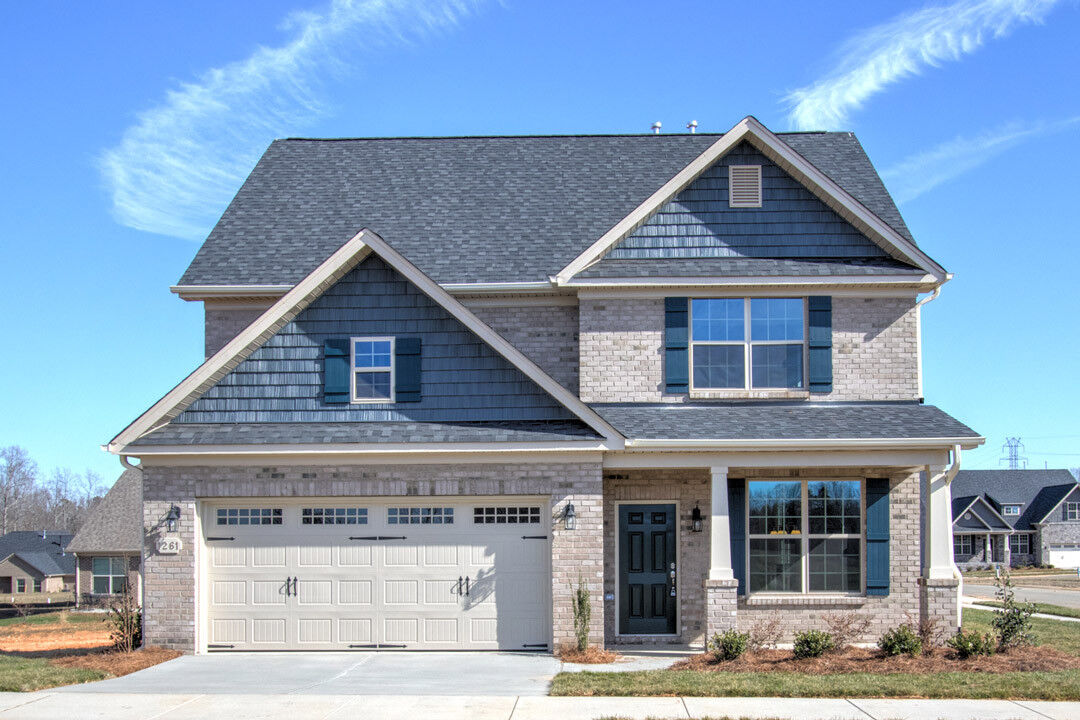
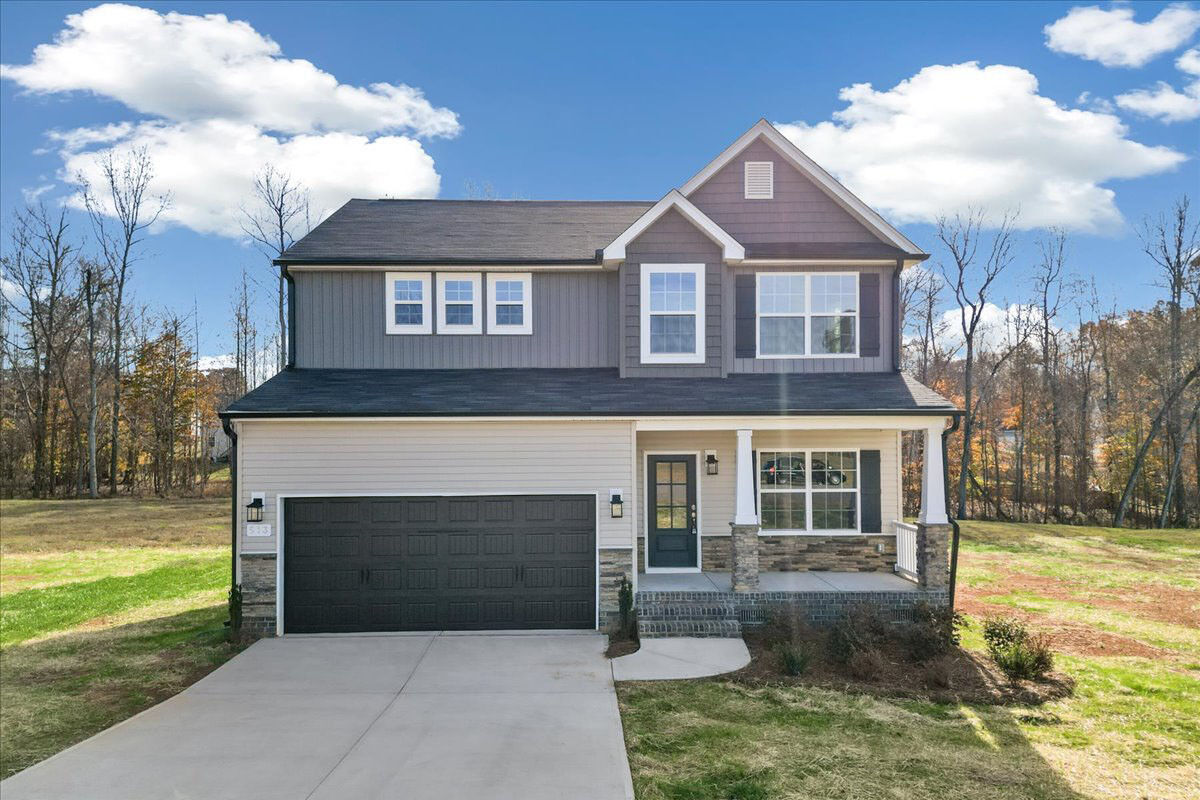
The Belton is a modern two-story home designed for everyday comfort and flexible living. With four bedrooms and an open main-level layout, this plan is ideal for growing families and active lifestyles.
1,852 – 1,996
Sq. Ft.
3
Bedrooms
2
Bathrooms
2
Car Garage
1
Story Home
Primary Suite on Main Level
Floor Plan Options
Optional deck or patio
Basement stair option (community-dependent)
Primary bath upgrade
Primary shower upgrade
Community Highlights
Primary bedroom conveniently located on the first floor
Open-concept kitchen, breakfast nook, and great room
Large kitchen island with cabinet-height seating
Formal dining room and welcoming foyer
Covered porch off the breakfast area (optional access from the primary suite)
Spacious loft area on the second floor
Walk-in closets in all bedrooms
Two linen closets upstairs for added storage
Optional third-floor bonus room available in select communities (adds approximately 453 sq. ft.)
Kitchen & Living
The Bailey features a modern kitchen designed for both everyday living and entertaining. The oversized island overlooks the great room, creating a seamless flow that keeps everyone connected.
Bedroom Layout
First-floor primary suite with optional bath upgrades
Three additional bedrooms located upstairs
Flexible loft space perfect for a home office, media room, or play area
Schedule Your Visit
Contact J Madison Homes today to learn more about Canter Creek and explore the variety of available homes.
Community Location
Meadowview Drive
Graham, North Carolina
GPS Coordinates
36.03078745691352, -79.4084556216317
Visit Us
Call or email to schedule a personalized appointment with J Madison Homes:📧 nsawyer@hhotc.build
📞 336-901-8304