
Where Quality Still Means Something
Floor plans
- Home
- /
- Floor plans
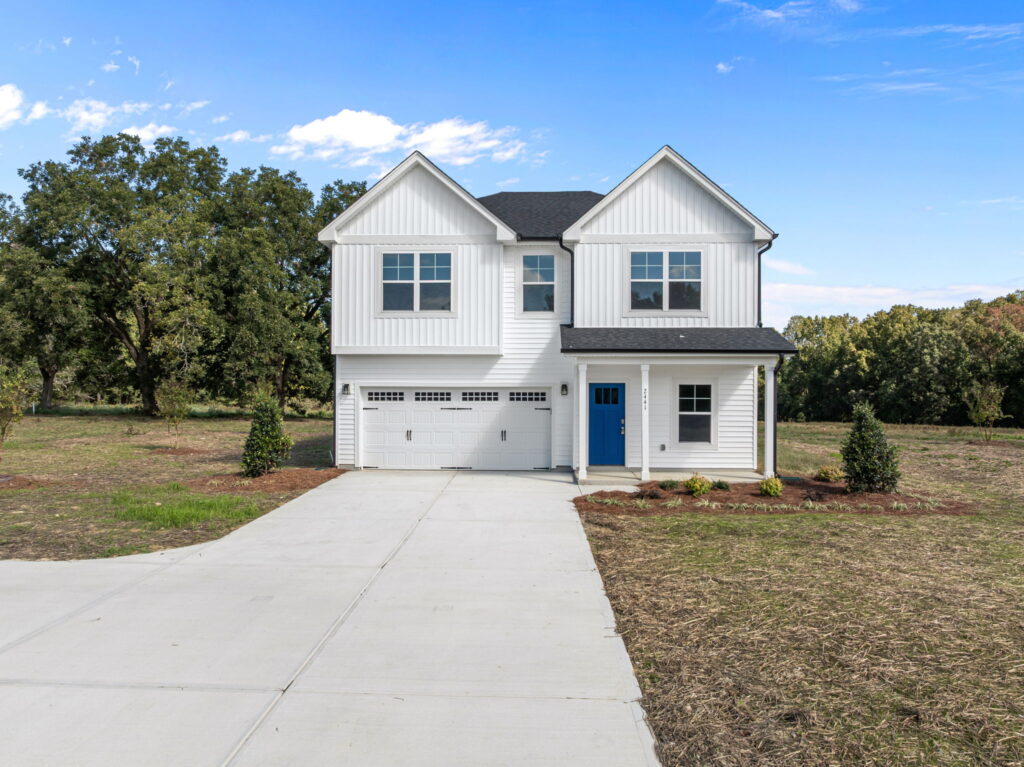
Madison
Madison- Meet The Madison — a thoughtfully designed 2,900 sq. ft. home that blends space, style, and flexibility for modern living. This expansive floorplan offers 5 bedrooms and 2.5 bathrooms, with a primary suite conveniently located on the main level featuring a huge walk-in closet and a private retreat
feel. The heart of the home is the open-concept living area, anchored by a beautifully appointed kitchen with upgraded quartz countertops, tile backsplash, abundant cabinet space, and a pantry—perfect for everyday living and entertaining alike. Downstairs, durable LVP flooring flows throughout, while the front flex room provides endless options as a formal dining room, home office, or creative space. Upstairs, you’ll find a massive loft/bonus area, ideal for a media room, playroom, or second living space, along with generously sized bedrooms and oversized walk-in closets. An oversized garage adds extra storage and functionality, rounding out a home that truly has room for everything—and everyone. The Madison delivers comfort, versatility, and modern upgrades in a layout designed to grow with you.
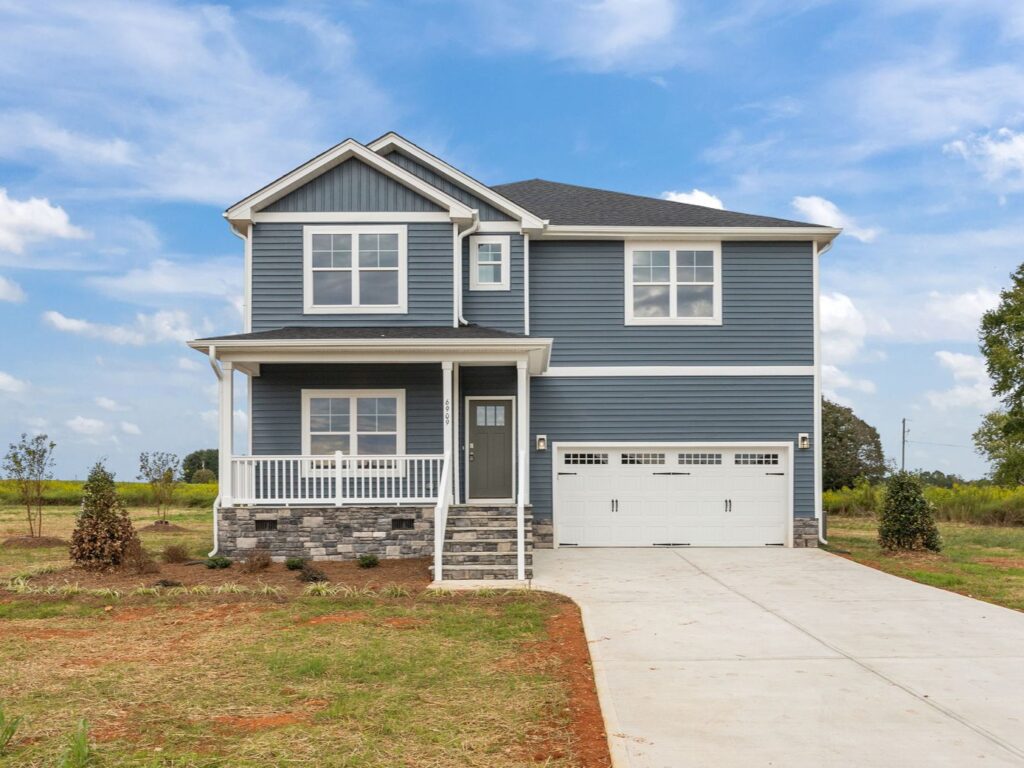
Alexandria
The Alexandria is a thoughtfully designed home that blends comfort, flexibility,
and modern elegance. Featuring **two primary suites—one on the main level and one upstairs— **this floorplan is ideal for multi-generational living or guests who appreciate privacy. With 4 spacious bedrooms and 3.5 beautifully appointed bathrooms, every detail has been carefully considered. The heart of the home is the stunning upgraded kitchen, showcasing Level 2 quartz countertops, stylish tile backsplashes, abundant cabinet space, and a large pantry—perfect for both everyday living and entertaining. Both primary suites offer a true retreat with dual vanities, spa-like baths, and huge walk-in closets. Upstairs, you’ll find a versatile loft and additional flex space, ideal for a home office, media room, or play area. An oversized garage provides plenty of room for storage and hobbies, completing this exceptional home. The Alexandria delivers the space you need, the style you want, and the flexibility to fit your
lifestyle—today and for years to come.
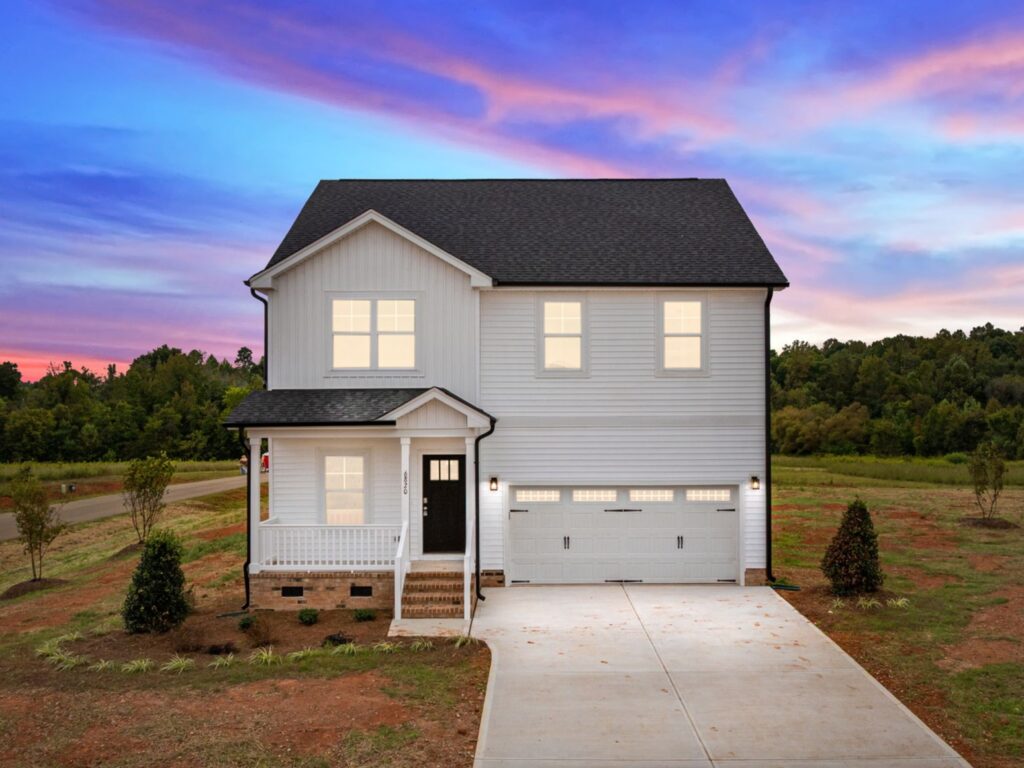
Armstrong
The Armstrong floorplan offers the perfect blend of style, space, and funcDonality. This thoughKully designed home features 4 bedrooms and 2.5 bathrooms with a beauDful open-concept layout ideal for everyday living and entertaining. The main level includes a versaDle flex space that can easily serve as a formal dining room, home office, or playroom. The
upgraded kitchen shines with Level 2 quartz countertops, enhanced cabinetry, and a large center island that anchors the space. Upstairs, all four bedrooms provide privacy and comfort, along with a spacious bonus loA—perfect for a media room, homework zone, or second living area. The Armstrong is designed to adapt to your lifestyle while delivering modern finishes and Dmeless appeal.